START PLANNING YOUR
MEETINGS OR EVENTS HERE
Tell us about your event, then explore flexible spaces, setup styles, and catering options at Swiss Avenue Hotel.
11
Event Rooms
1,250 SQM
Total Event Space
400
Largest Capacity Space
- Flexible room layouts for classroom, theatre, banquet and reception formats.
- On-site planning support for smooth event flow from setup to closing.
- Food and beverage service for formal meals, casual breaks and outdoor receptions.
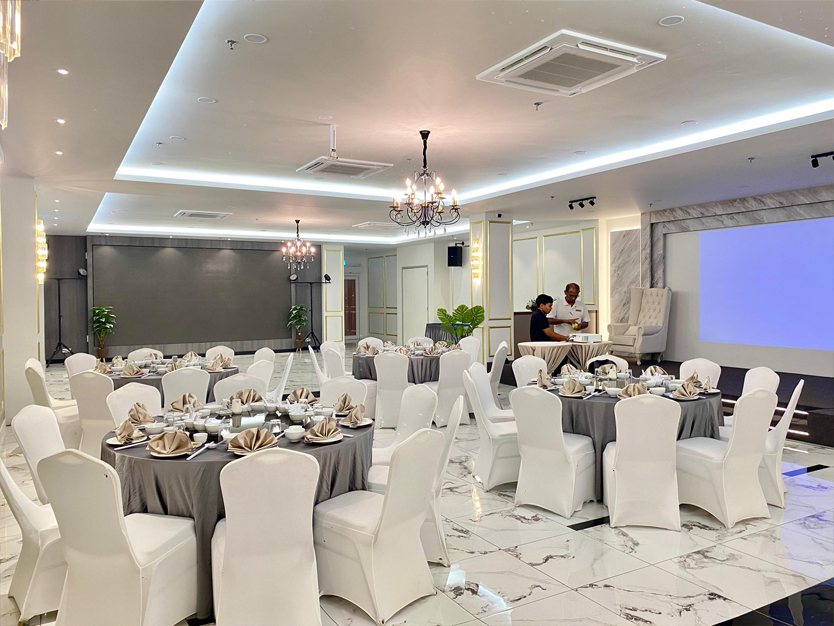
- Banquet arrangements with decorated table settings.
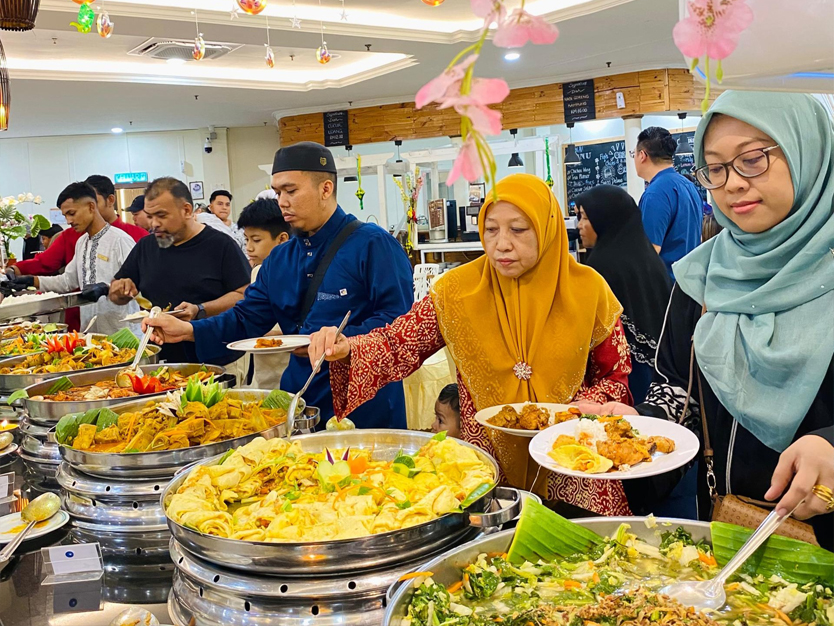
- Buffet service and refreshment stations for guests.
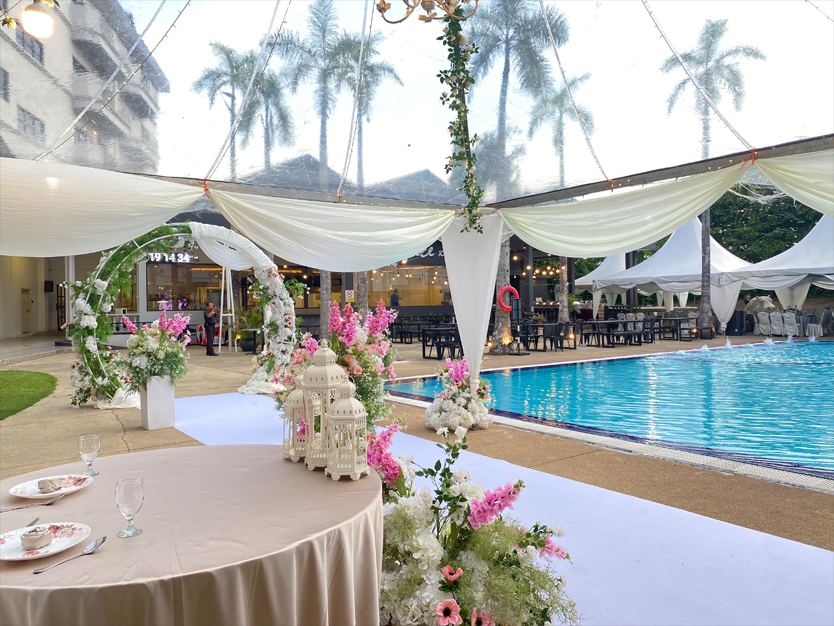
- Outdoor space for lively evening occasions and photo moments.
MEETING ROOM
Comfortable function rooms prepared for professional meetings, dining and social occasions.
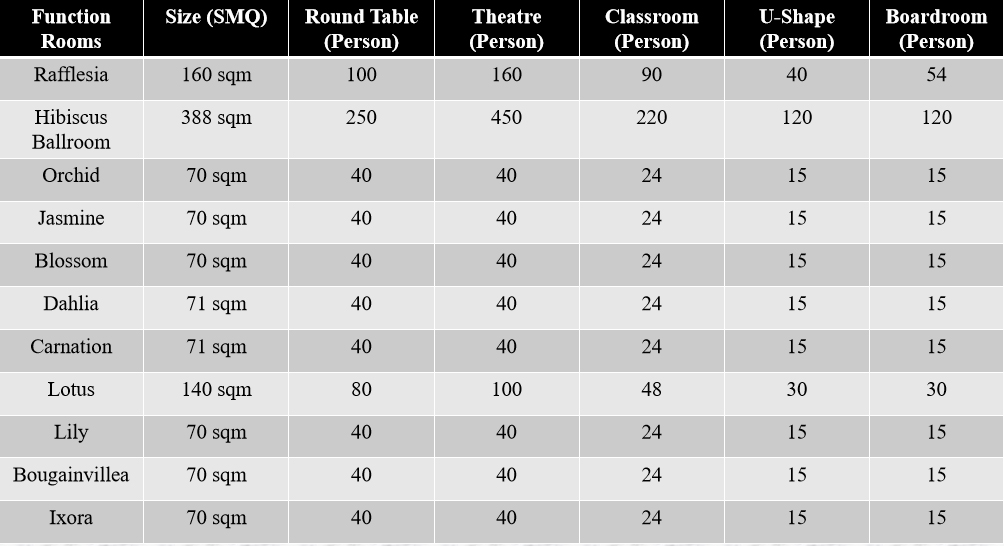
Capacity Chart In SQM
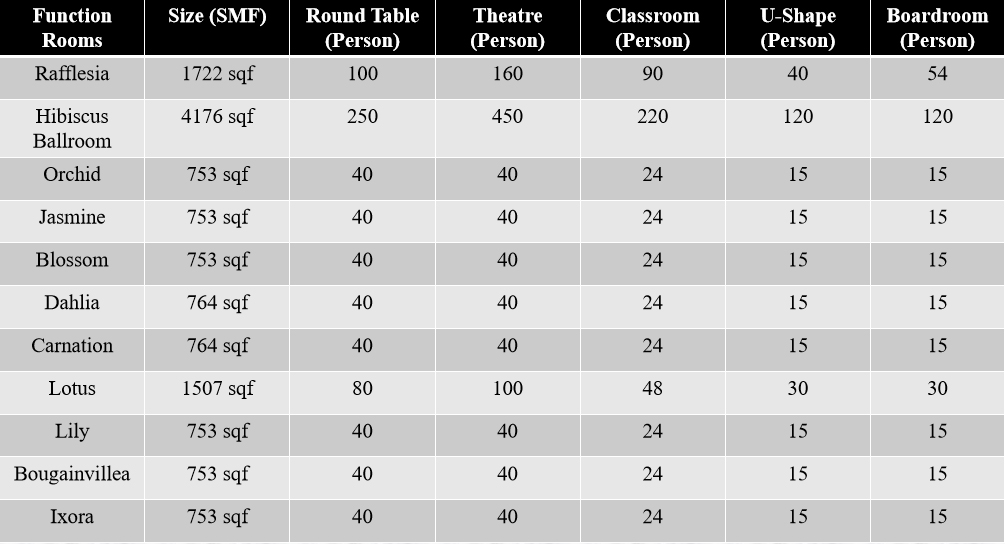
Capacity Chart In SQF
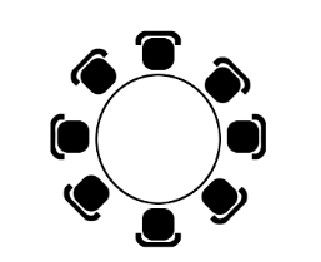
Round Table
Round tables arranged throughout the room with participants seated around the entire perimeter of each table.
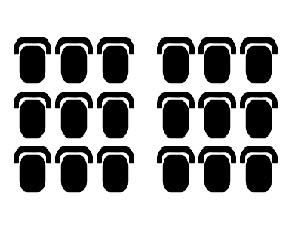
Theater
Rows of chairs (no tables) arranged so that all participants are facing towards the front of the room.
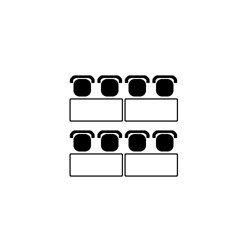
Classroom
Rows of rectangular tables with chairs arranged so that all participants are facing towards the front of the room.
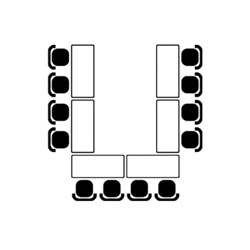
U-Shape
Rectangular tables arranged in a large U with open space in the middle. Participants are seated around the outside facing the center of the U.
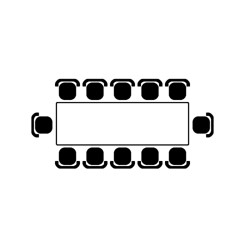
Boardroom
Rectangular tables arranged together to create a single large table with chairs all around the outside facing the center of the tables.
Audio Visual Equipment
- PA System
- Complimentary LCD Projector & White screen
- Microphone
Event Equipment & Supplies
- Mineral Water
- Mints
- Rostrum
- Flipchart with marker
- A4 paper & Pencils
Catering Services
- Breakfast
- Morning Tea Break
- Lunch
- Evening Tea Break
- High Tea
- Dinner
- Supper